
A successful wedding reception floor plan with dance floor placement is about more than fitting the correct number of tables into a room. Your layout affects whether guests can see important moments, hear announcements comfortably, reach the bar without crossing formal activities, and feel invited to join the celebration.
Before approving a venue diagram, consider the reception as a series of connected experiences: arrival, dinner, toasts, special dances, open dancing, and socializing. The best layouts support each phase without requiring major room changes or creating bottlenecks. Here is how to make thoughtful placement decisions while balancing entertainment, comfort, and the practical limits of your venue.
Begin With the Dance Floor and Entertainment Area
Couples are often tempted to place guest tables first and fit the dance floor into whatever space remains. Reverse that process when dancing and live entertainment are priorities. Establish the dance floor, performance area, and required production space before arranging tables around them.
In most rooms, the dance floor works best when it feels visually connected to the majority of guests. A central or slightly off-center position can encourage participation because people can watch the action from their seats and join without making a long walk. It also allows energy to spread through the room rather than becoming confined to one end.
Avoid placing the dance floor in a separate room, behind a wall, or around a corner whenever possible. Even a beautiful adjoining space can feel isolated once dinner ends. Guests who remain at their tables may not see that dancing has started, while those on the dance floor can feel disconnected from everyone else.
For interactive entertainment, provide a clear relationship between the performers and the dance floor. Guests should be able to see the entertainers, respond to prompts, and approach the floor naturally. If you are considering dueling pianos or another performance-centered format, ask how much space is needed for instruments, seating, speakers, cables, and performer access before finalizing the diagram.
Protect Sightlines to the Performers and Key Moments
A floor plan can look balanced on paper while creating blocked views in person. Columns, tall centerpieces, service stations, partial walls, and oversized décor installations can all separate guests from the entertainment.
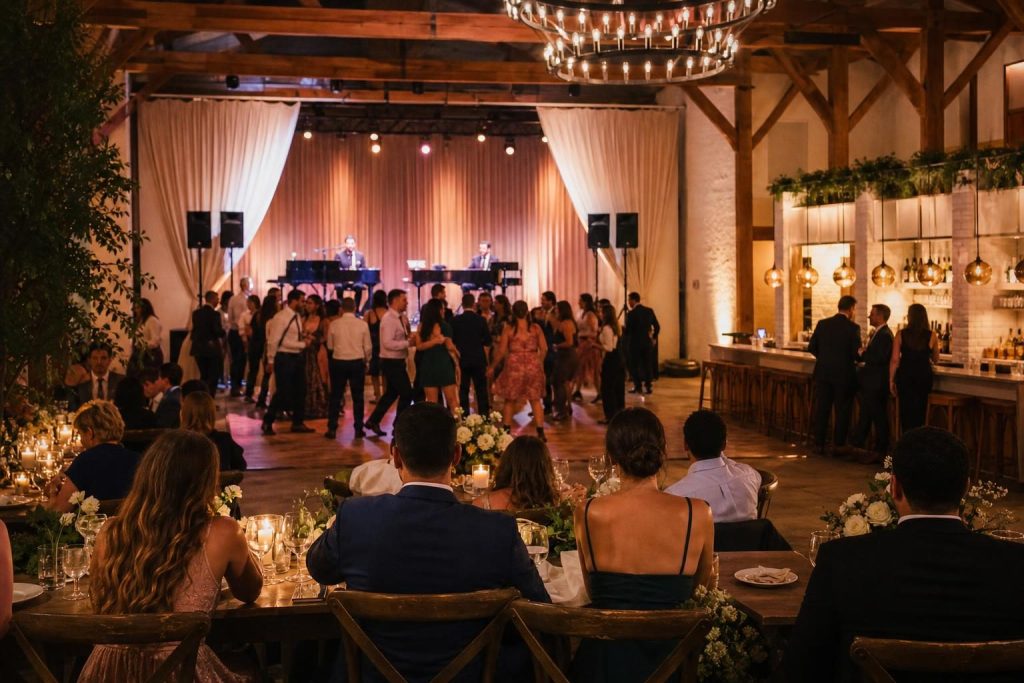
Stand in several likely guest-table locations during a venue walkthrough. Look toward the proposed performance area, dance floor, sweetheart table, and toast location. If a structural feature blocks one of those views, consider rotating the room or shifting the affected tables. Guests do not need an unobstructed theater-style view all evening, but they should be able to follow introductions, speeches, first dances, and major entertainment moments.
Be especially careful with the space directly in front of performers. Photography equipment, floral structures, dessert displays, and unused dining tables can become visual barriers. Preserve an open connection between the entertainment area and dance floor rather than treating them as unrelated zones.
If the room has a raised stage, confirm its dimensions and access points. A stage may improve visibility, but it can also make guest interaction less natural if it is too distant or elevated. Discuss the tradeoff with your entertainment team instead of assuming that a stage is always the best location.
Balance Sound Coverage With Guest Comfort
Speaker placement is essential to clear, consistent sound. The goal is not simply to make the room louder. It is to distribute sound so that announcements and music reach the intended areas without overwhelming the closest tables.
Do not place dining tables directly beside or in front of primary speakers if another arrangement is available. Guests at those tables may experience more volume than guests across the room, particularly once dancing begins. Leave reasonable separation and ask your entertainment provider where speakers, subwoofers, monitors, and stands will be located.
Room materials also matter. Hard walls, glass, concrete, and high ceilings may create reflections, while draping, carpeting, and upholstered surfaces may absorb more sound. Tents present different considerations: their open or flexible sides can allow sound to travel away from the reception area, and weather plans may change how enclosed the space becomes.
A practical sound-planning conversation should cover:
- The location and direction of the main speakers
- Whether additional speakers are needed for a long, divided, or unusually shaped room
- Which tables will be closest to the sound system
- How announcements will reach cocktail, dining, and dancing areas
- Where power is available and how cables will be routed
- Whether the venue has sound policies or equipment restrictions
Share the final plan with your venue and entertainment team rather than relying only on a rental-company diagram. Teams experienced with live wedding entertainment can identify practical production needs that may not be obvious from table measurements alone.
Create Easy Paths Between Dinner, Dancing, and the Bar
Guest movement shapes the energy of a reception. People should be able to leave a table, visit the bar, use the restroom, and reach the dance floor without squeezing behind seated guests or walking through the performance setup.
Maintain clear routes around the perimeter of the dance floor and between major destinations. Avoid using a single narrow aisle as the path to the bar, restrooms, photo booth, patio, and exit. When several activities share one route, lines and clusters can form during introductions, dinner service, or popular songs.
Bar placement deserves particular attention. A bar positioned far from the entertainment may pull guests away from the main room for extended periods. Placing it immediately beside the dance floor, however, can produce congestion and increase foot traffic through the dancing area. A nearby but distinct location often offers a useful balance: guests remain connected to the celebration without creating a line along the floor’s edge.
Coordinate service routes as well. Catering staff need dependable access between the kitchen, tables, and clearing stations. If servers must repeatedly cross the dance floor or pass directly in front of the performers, service can disrupt important moments. Your venue or caterer can help confirm aisle widths, operational clearances, and accessible routes appropriate for the space.
Arrange Tables to Encourage Participation
Not every guest wants to dance all night, but many still enjoy watching. Tables positioned within a comfortable visual range of the floor allow guests to remain part of the atmosphere while seated. This is especially valuable for older guests, families with children, and anyone who prefers conversation between songs.
Consider placing guests who are likely to dance closer to the floor while reserving somewhat quieter tables for those who may appreciate more distance from the speakers. This does not require labeling anyone as energetic or reserved. Use what you know about your guests, then leave flexibility for people to move naturally throughout the evening.
Be cautious about creating a ring of empty space around the dance floor. A large buffer may appear elegant on a diagram, but it can make the floor feel exposed and discourage the first few guests from stepping onto it. At the other extreme, tables packed tightly against the floor can leave little room for chairs, servers, photographers, or guests entering and exiting.
If tables must be removed after dinner to create dancing space, assign responsibility and timing in advance. Confirm where tables, chairs, linens, and centerpieces will go. Include the transition in your reception timeline so it does not compete with a toast, special dance, or entertainment cue. A clear wedding MC cue sheet can help your vendor team coordinate that change.
Test the Floor Plan Before Final Approval
Ask your venue for a scaled diagram and confirm that it reflects the actual table sizes, chair placement, stage dimensions, bars, buffet stations, and entertainment footprint. A plan that uses approximate symbols can conceal tight spaces.
Then review the layout from four perspectives:
- A seated guest: Can they see and hear major moments without turning completely around?
- A dancing guest: Can they reach the floor without crossing cables, service paths, or crowded bar lines?
- A performer or MC: Can they see the couple, wedding party, and most guest tables?
- A vendor: Can catering, photography, and entertainment teams work without blocking one another?
For a tented wedding, mark poles, stakes, sidewalls, generators, flooring transitions, and weather-plan equipment on the same diagram. For a flexible venue, ask whether ceremony chairs or cocktail furniture will remain in the room after the reception begins. Small operational details can substantially change usable space.
The essential takeaway is simple: keep the dance floor visually connected to guests, place entertainment where it can be seen, allow space around speakers, and preserve clear paths to the bar and other destinations. A floor plan that supports interaction will usually feel more inviting than one designed only for symmetry.
If you would like to discuss how interactive entertainment could fit into your reception layout, contact Felix & Fingers at (800) 557-4196 or request an instant quote.